Source geometry comes first.
Trace each exact system to its manufacturer documents before treating a rendering as technical evidence.
MANUFACTURER REFERENCE LIBRARY
One exact product. One traceable record.
Installation documentation is not verified current geometry. Current geometry is not approval of the supplied production profile.
CONNECTION REFERENCE / REVISION reference-1

Ipe Clip Extreme / short
Manufacturer-reference geometry. Higgsfield-generated hardwood surface is illustrative. Unverified production dimensions are withheld.
 Loading reference model…
Inspect a component
? Production profile — A manufacturer reference section is distinct from the board supplied to your project. Unverified envelopes contain no invented production groove.
Open supporting source ↗Square polymer body with a stainless insert, elongated screw opening and a narrow split spacer rib beneath the plate.
Sources, confidence and reconstructed details
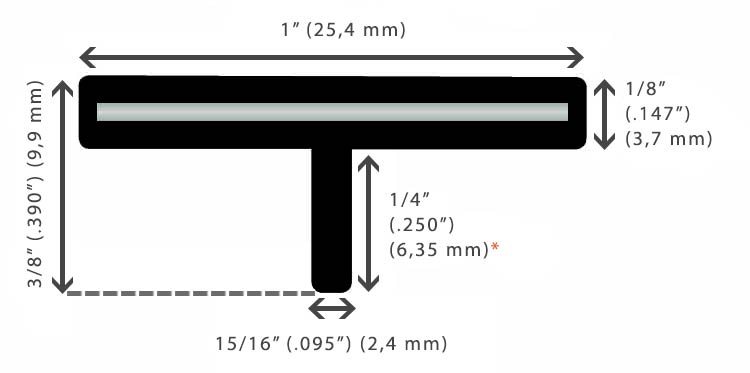
EXTREME SHORT LEG · manufacturer drawing, March 4, 2008. Historical geometry; current kit revision match pending.
Open the manufacturer reference ↗ · Full hardware evidence record
Reference-inferred or illustrative features
- Molded edge transitions and screw-head recess
- Representative screw thread, head and wood grain
- Cropped example board and joist; supplied production geometry remains pending
Supplied production fit: pending. A recognizable model does not change the compatibility result. The board shown explains a manufacturer interface, not approved Ipe Woods milling.
A · Verified technical model — Geometry from approved CAD or dimensional drawings; only verified dimensions are displayed.
B · Reference reconstructed — Source-faithful visual model. Inferred details are recorded and unverified manufacturing dimensions are withheld.
C · Illustration — Explains an assembly principle; never presented as an exact branded product.
Ipe Clip Extreme
VERIFIED INSTALLATION — Published installation relationship only; not a complete current 3D model or supplied-assembly approval.
- Manufacturer / system owner
- DeckWise
- Application
- Decking
- Current geometry
- PENDING — Manufacturer dimensional CAD located; current-revision reconciliation pending
- Publication / revision
- 2008-03-04
- Last source check
- 2026-09-15
- Substrate
- Joist or sleeper only as supported by exact kit instructions
- Screw
- #8 × 2-inch stainless T15 is a published kit configuration. Other lengths/alloys exist; match the supplied kit and joist. Do not treat all stainless screws as interchangeable.
- Production profile
- PENDING — Approved supplied machining, tolerances and matching accessory not established
Manufacturer CAD located
EXTREME SHORT LEG · 2008-03-04
2D front, section and isometric drawing. Short leg only. Drawing width 1.000, tab 0.147 and leg 0.250 in differ from the 2014 specification (0.995 / 0.148 / 0.242). Do not silently merge revisions.
Open official DWG / DXF archiveProduct photography on source page
Official drawing / dimensional source
Published requirements, separate from physical fit
| Requirement | Inches | Scope |
|---|---|---|
| Installed gap | 0.09375 | Extreme; not Extreme-S or ExtremeKD. |
| Required groove cut | 0.15625 | Manufacturer interface requirement, not clip thickness. |
| Required groove depth | 0.5 | Centered vertically: lower edge = (actual thickness − cut) ÷ 2. |
| Clip overall width | Pending | Needs Verification: 2014 specification lists 0.995 in. Current product graphic differs and includes inconsistent fraction/decimal labels. Do not use as approved geometry. |
| Clip overall height | Pending | Needs Verification: 2014 specification lists 0.39 in. Current product graphic differs and includes inconsistent fraction/decimal labels. Do not use as approved geometry. |
| Clip tab thickness | Pending | Needs Verification: 2014 specification lists 0.148 in. Current product graphic differs and includes inconsistent fraction/decimal labels. Do not use as approved geometry. |
| Clip leg height | Pending | Needs Verification: 2014 specification lists 0.242 in. Current product graphic differs and includes inconsistent fraction/decimal labels. Do not use as approved geometry. |
Authoritative geometry release checklist
- ○ Front view: pending
- ○ Side view: pending
- ○ Top view: pending
- ○ Installed relationship: pending
- ○ Scale: pending
- ○ Screw position: pending
- ○ Approved board profile: pending
- ○ Human technical QA: pending
Production-fit approval remains pending. Reference reconstructions are labeled Class B separately. These pending checks concern authoritative geometry and supplied production fit.
Download the structured source library · Canonical board-profile registry